

Sold: Apr 10, 2025 - Views









Address
1314 Briarwood Lane, Northbrook, IL
Price
$ 2,310,000
Property Attributes
- MLS#12307337
- TypeSingle Family
- Listing Status Closed
- CountyCOOK
- CityNorthbrook
- AreaNorthbrook
- Zip60062
- Style
- Year Built2006
- Taxes$ 25743
- Price$ 2,310,000
- Bedrooms5
- Full Bathrooms5
- Half Bathrooms2
- Sqr Footage5623
- Lot Size0.59 Acres
Data Source:
Midwest Real Estate Data (MRED)
Property Description
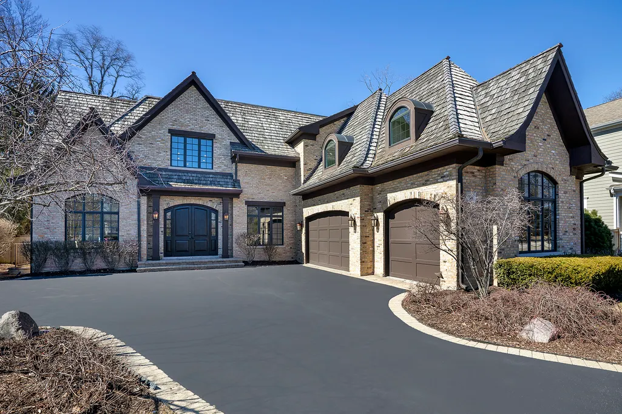
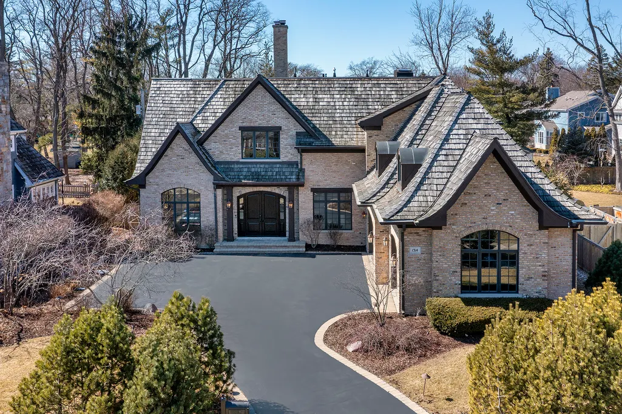
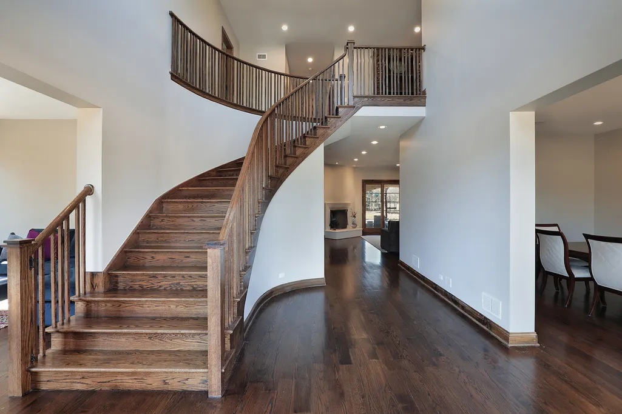
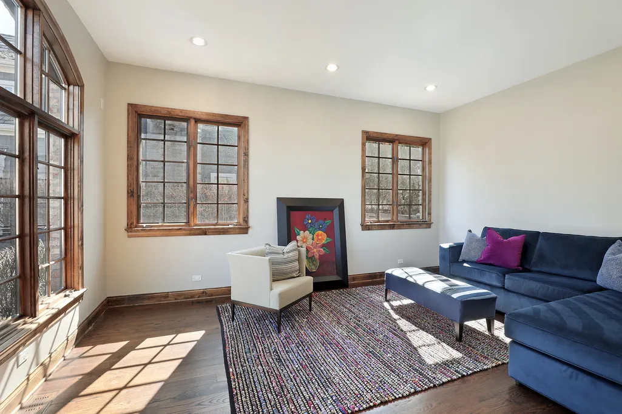
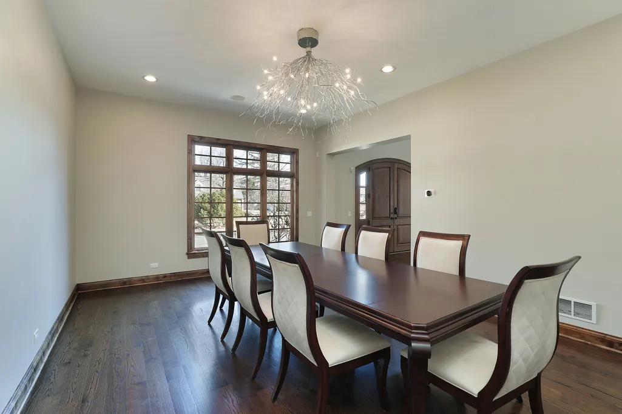
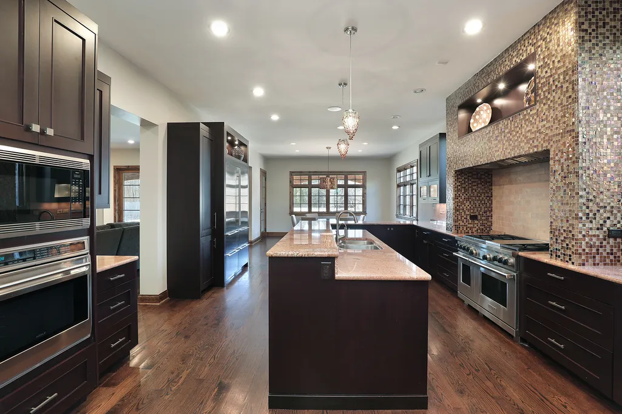
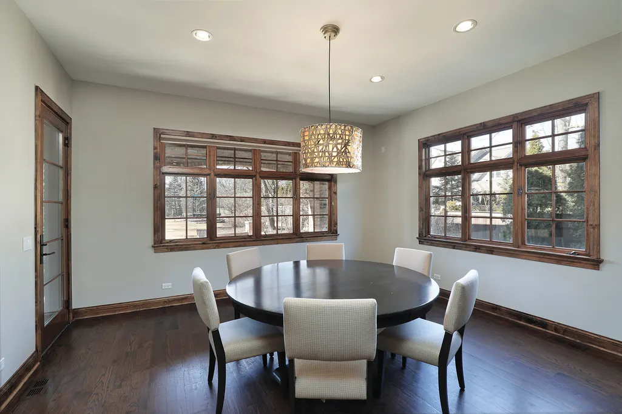
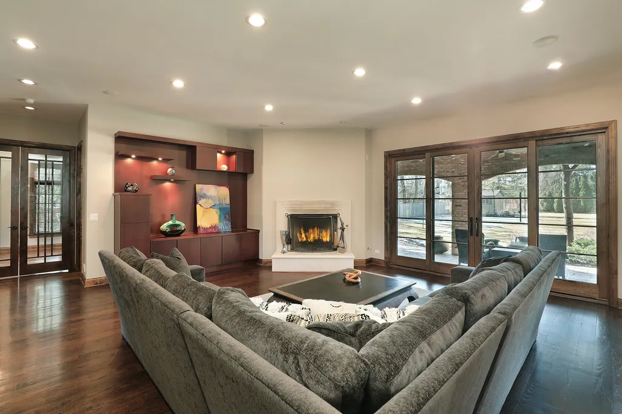
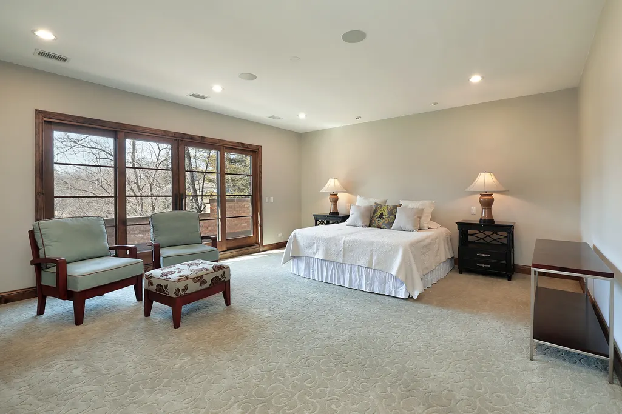
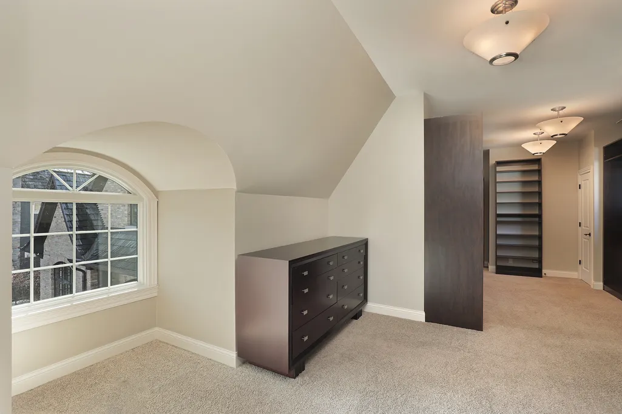
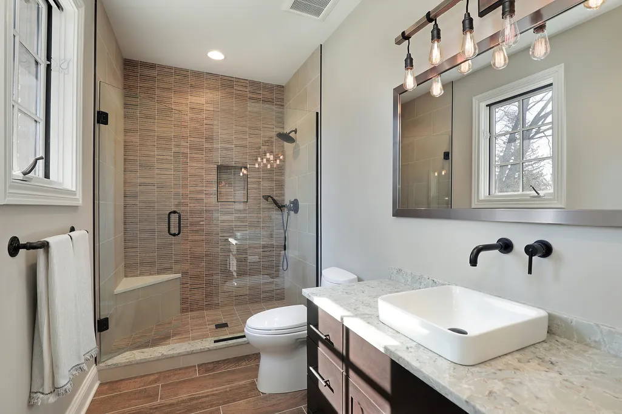
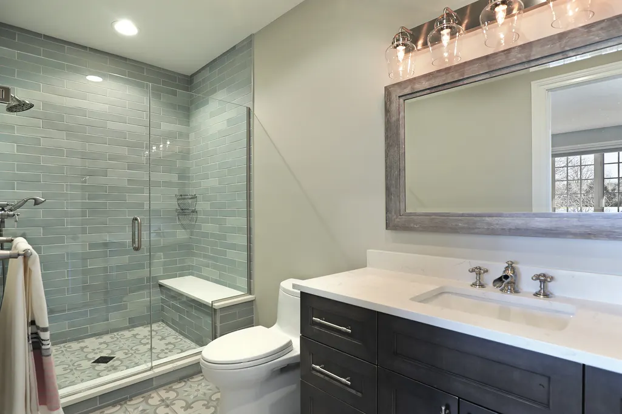
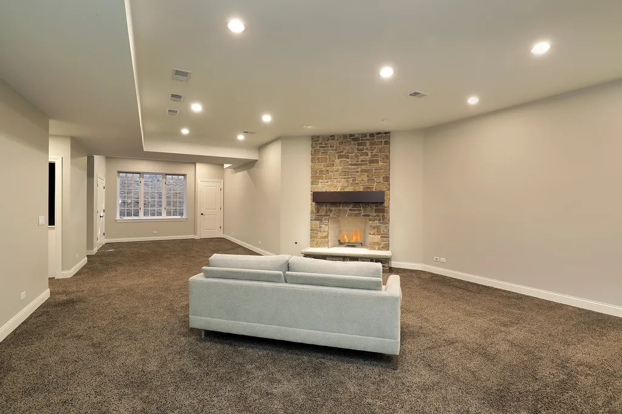
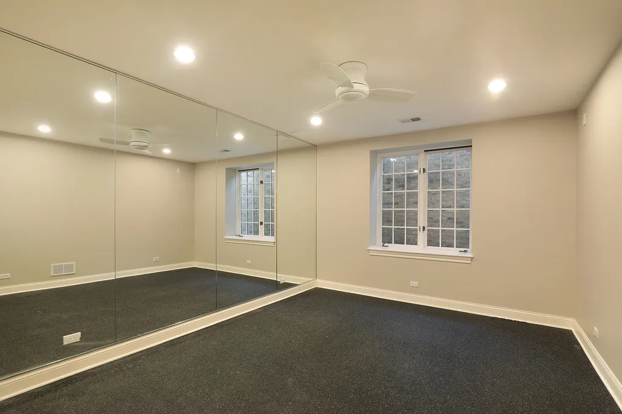
Discover unparalleled luxury in this stunning all-brick estate, offering over 5,600 sq. ft. of elegant living space on a rare 85' x 300' lot in the heart of Northbrook. Perfectly situated within walking distance to Greenbriar Elementary, the Metra, library, restaurants, and shopping, this home is nestled in the highly sought-after District 28 & 225 schools (Greenbriar Elementary, Northbrook Junior High, and Glenbrook North High School). The grand foyer welcomes you with a breathtaking chandelier and a striking bridal staircase, setting the tone for the sophistication found throughout. The designer kitchen boasts a large island, casual dining space, and picturesque backyard views, seamlessly connecting to the formal dining and living rooms. A private office on the main level provides the perfect work-from-home space, while the family room impresses with custom cabinetry and a cozy fireplace. The second level features four spacious en-suite bedrooms, including a luxurious primary suite-your own private retreat. The primary bedroom offers sliding glass doors leading to a serene outdoor balcony, two separate walk-in closets, and a spa-like bath complete with dual vanities, a soaking tub, and a separate shower. Additionally, there's a sewing room, which could also be used as a second office. A convenient upstairs laundry room adds ease to everyday living. The finished basement is designed for entertainment and relaxation, featuring a home theater, workout room, art studio, recreation room, additional bedroom, and full bath. Step outside to your expansive terrace, where you can entertain in style or unwind by the outdoor fireplace, all while enjoying the professionally landscaped backyard. The fire pit is perfect for sharing events of the day and the sports court adds an active lifestyle component. This remarkable residence combines space, elegance, and an unbeatable location. A rare opportunity-schedule your private tour today!
| Price History |
|---|
General Features
| Cooling | Central Air,Zoned |
|---|---|
| Appliances | Humidifier |
| New Construction | No |
| Year Built | 2006 |
| Elementary School | Greenbriar Elementary School |
| Additional Parcels Y/N | No |
| Other Structures | Shed(s) |
| High School | Glenbrook North High School |
| Middle/Junior High School | Northbrook Junior High School |
| Association Fee Includes | None |
| Township | Northfield |
| Elementary School District | 28 |
| Living Area | 5623 |
| County | Cook |
| Community Features | Sidewalks |
| Property Type | Residential |
| Middle/Junior School District | 28 |
| Assoc Fee Paid Per | Not Applicable |
| Sewer | Public Sewer |
| Total Rooms | 16 |
| Electric | Service - 400 Amp or Greater |
| ModificationTimestamp | 2025-04-10T19:52:02.261Z |
| Standard Status | Closed |
| City | Northbrook |
| Status | Closed |
| Close Price | 2310000 |
| Possession | Closing |
| Tax Annual Amount | 25743.34 |
| Tax Year | 2023 |
| Full Baths | 5 |
| Heating | Natural Gas,Forced Air,Sep Heating Systems - 2+,Zoned,Radiant Floor |
| Construction Materials | Brick |
| Property Type | Detached Single |
| Directions | Cherry Lane E of Western to Briarwood S to Home |
| MLS Area | Northbrook |
| Garage Spaces | 3 |
| Ownership | Fee Simple |
| High School District | 225 |
Interior Features
| Total Fireplaces | 2 |
|---|---|
| Total Bedrooms | 4 |
| Bedrooms Possible | 5 |
| Total Baths | 7 |
| Basement | Finished,Rec/Family Area,Sleeping Area,Storage Space,Full |
| Interior Amenities | Built-in Features,Walk-In Closet(s),High Ceilings,Granite Counters,Separate Dining Room,Pantry |
| Below Grade Finished Area | 2587 |
| Bathroom | Separate Shower,Soaking Tub |
| Laundry Features | Upper Level,Gas Dryer Hookup,Sink |
| Room Type | Bedroom 5,Breakfast Room,Exercise Room,Foyer,Mud Room,Office,Play Room,Recreation Room,Sewing Room,Theatre Room,Utility Room-Lower Level |
| Fireplace Features | Gas Log,More than one |
| LivingAreaSource | Other |
| Flooring | Hardwood,Carpet |
| Half Baths | 2 |
Exterior Features
| Other Equipment | Central Vacuum,Security System,CO Detectors,Ceiling Fan(s),Sprinkler-Lawn,Backup Sump Pump;,Generator,Multiple Water Heaters,Water Heater-Gas |
|---|---|
| Street Suffix | Lane |
| Model | CUSTOM |
| Lot Size Acres | 0.59 |
| Street Name | Briarwood |
| Lot Dimensions | 84 X 308 |
| Parking Features | Asphalt,Brick Driveway,Garage Door Opener,Heated Garage,Garage,On Site,Garage Owned,Attached |
| Days on Market | 6 |
| Total Parking | 3 |
| Waterfront Y/N | No |
| Water Source | Lake Michigan |
Amenities
- Foreclosure
- Views
- Short Sale
- New Construction
- Adult 55+
- Lease To Own
- No HOA Fees
- Furnished
- Primary On Main
- Air Conditioning
- Seller Finance
- Green
- Fixer Upper
- Horse
- Golf
- Fireplace
- Deck
- Garage
- Basement
- Pool
Property vs Single Family Average in 60062
Price
Taxes
Year Built
 Midwest Real Estate Data (MRED) All information deemed reliable but not guaranteed. All properties are subject to prior sale, change or withdrawal. Neither listing broker(s) or information provider(s) shall be responsible for any typographical errors, misinformation, misprints and shall be held totally harmless. Listing(s) information is provided for consumer's personal, non-commercial use and may not be used for any purpose other than to identify prospective properties consumers may be interested in purchasing. The data relating to real estate for sale on this website comes in part from the Internet Data Exchange program of the Multiple Listing Service. Real estate listings held by brokerage firms other than Trawinski Team may be marked with the Internet Data Exchange logo and detailed information about those properties will include the name of the listing broker(s) when required by the MLS. Copyright ©2026 All rights reserved.Based on information submitted to the MLS GRID as of September 28, 2026 9:10 AM UTC All data is obtained from various sources and may not have been verified by broker or MLS GRID. Supplied Open House Information is subject to change without notice.
Data is updated as of September 28, 2026 9:10 AM UTC
Midwest Real Estate Data (MRED) All information deemed reliable but not guaranteed. All properties are subject to prior sale, change or withdrawal. Neither listing broker(s) or information provider(s) shall be responsible for any typographical errors, misinformation, misprints and shall be held totally harmless. Listing(s) information is provided for consumer's personal, non-commercial use and may not be used for any purpose other than to identify prospective properties consumers may be interested in purchasing. The data relating to real estate for sale on this website comes in part from the Internet Data Exchange program of the Multiple Listing Service. Real estate listings held by brokerage firms other than Trawinski Team may be marked with the Internet Data Exchange logo and detailed information about those properties will include the name of the listing broker(s) when required by the MLS. Copyright ©2026 All rights reserved.Based on information submitted to the MLS GRID as of September 28, 2026 9:10 AM UTC All data is obtained from various sources and may not have been verified by broker or MLS GRID. Supplied Open House Information is subject to change without notice.
Data is updated as of September 28, 2026 9:10 AM UTC
 All information deemed reliable but not guaranteed. All properties are subject to prior sale, change or withdrawal. Neither listing broker(s) or information provider(s) shall be responsible for any typographical errors, misinformation, misprints and shall be held totally harmless. Listing(s) information is provided for consumer's personal, non-commercial use and may not be used for any purpose other than to identify prospective properties consumers may be interested in purchasing. The data relating
