

Sold: Jul 15, 2026 - Waterfront










Address
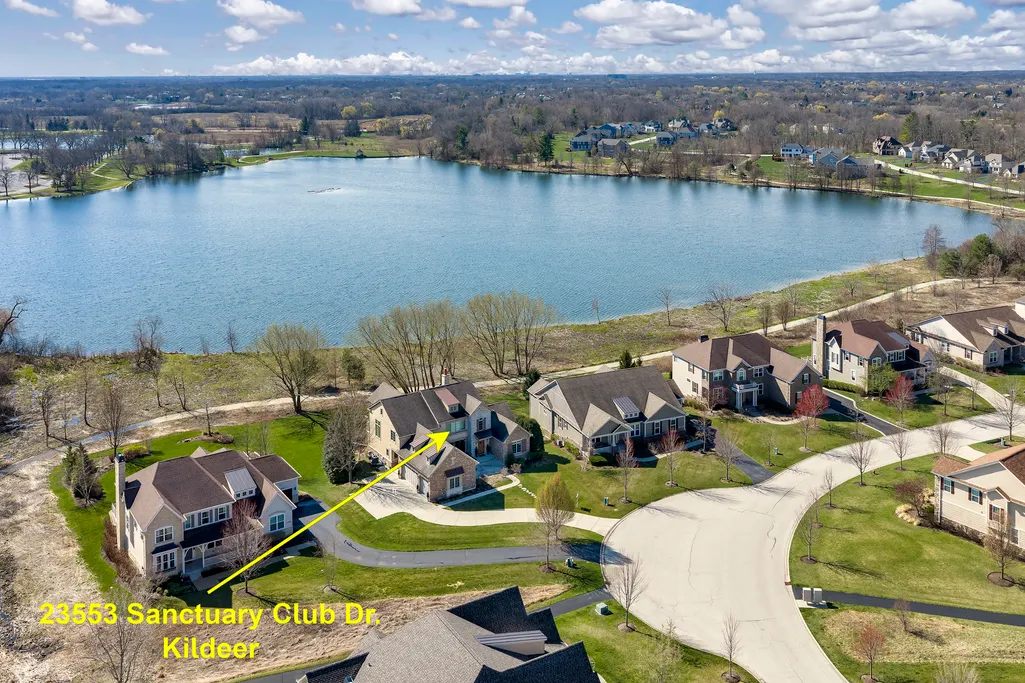
23553 N Sanctuary Club Drive, Kildeer, IL
Price
$ 1,275,000
Property Attributes
- MLS#12613714
- TypeSingle Family
- Listing Status Closed
- CountyLAKE
- CityKildeer
- AreaHawthorn Woods - Lake Zurich - Kildeer - Long Grov
- NeighborhoodSanctuary Club
- Zip60047
- Style
- Year Built2008
- Taxes$ 21438
- Price$ 1,275,000
- Bedrooms4
- Full Bathrooms4
- Half Bathrooms2
- Sqr Footage4811
- Lot Size0.5199 Acres
Data Source:
Midwest Real Estate Data (MRED)
Property Description
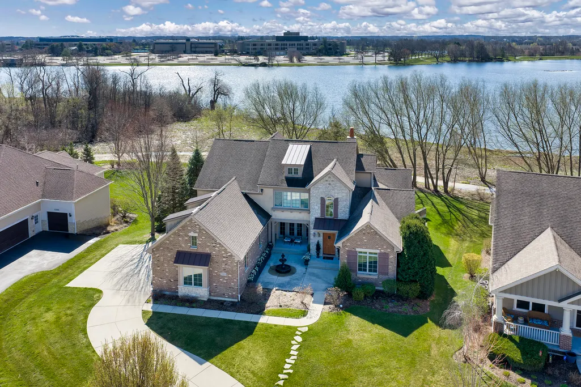
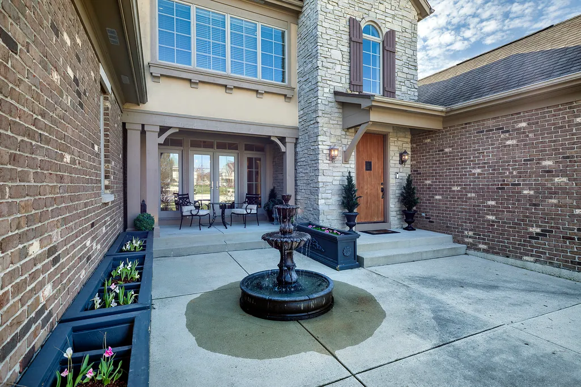
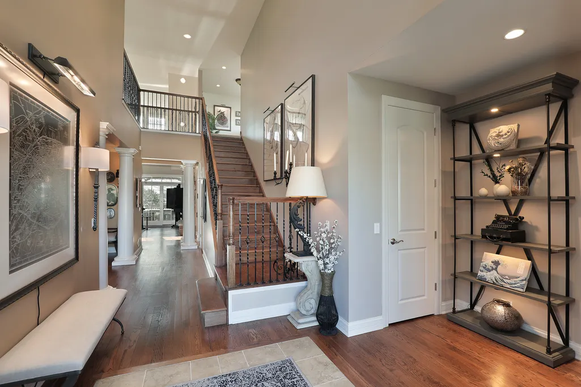
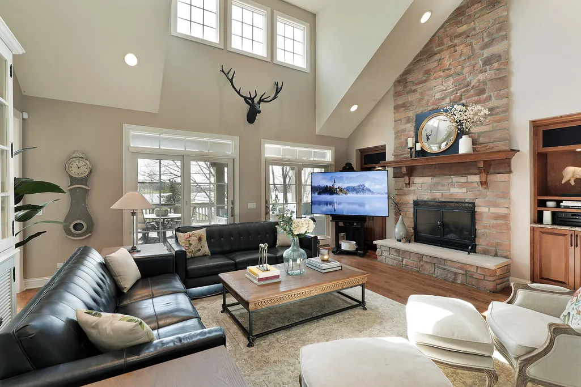
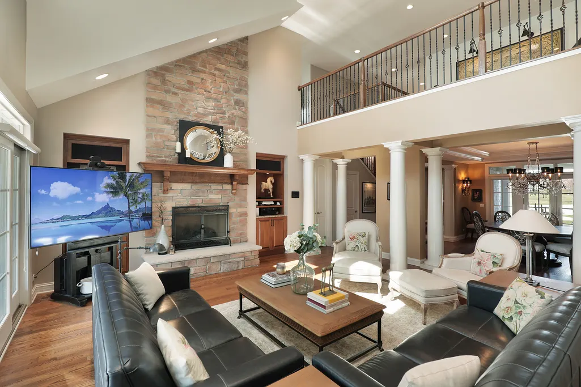
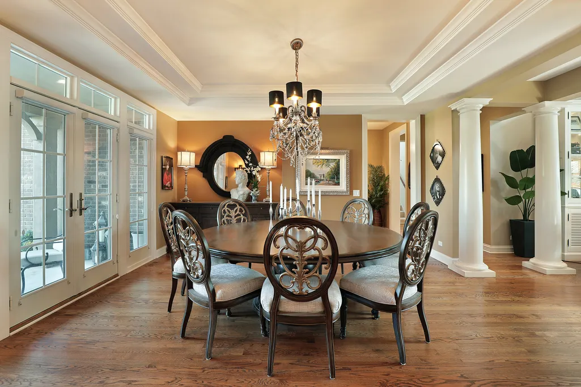
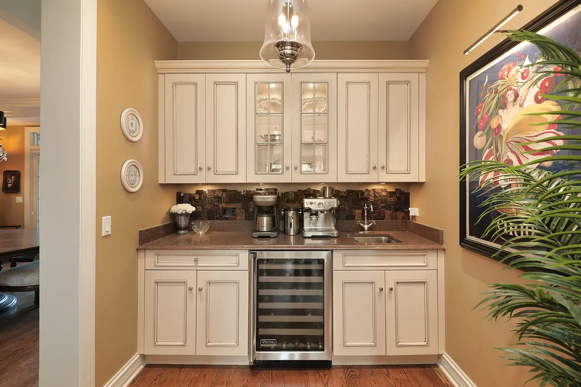
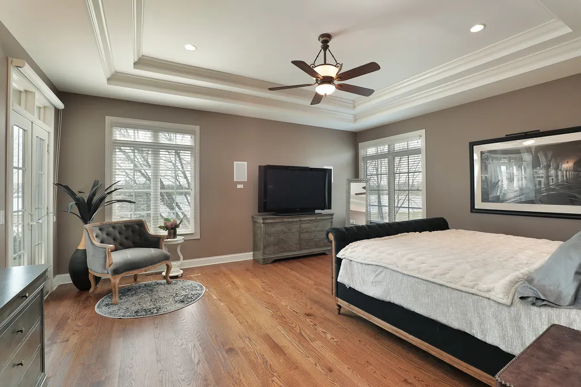
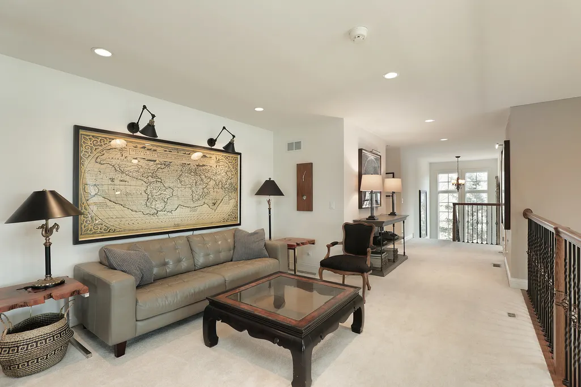
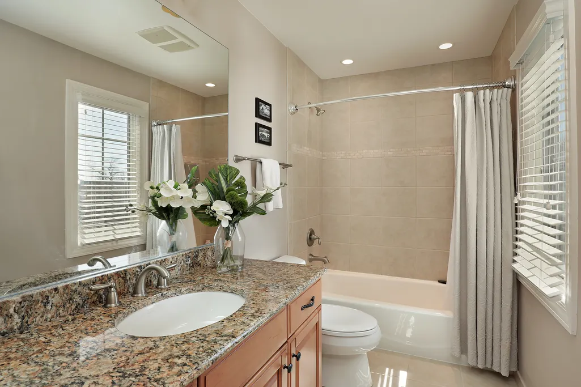
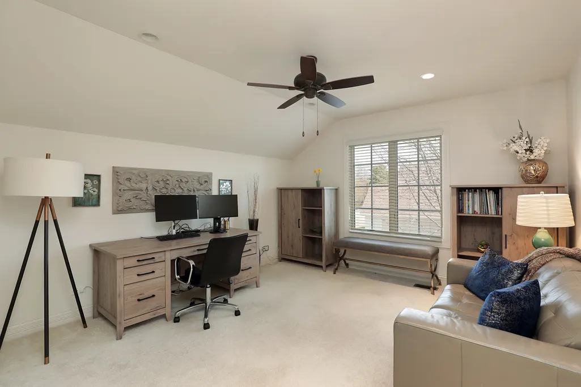
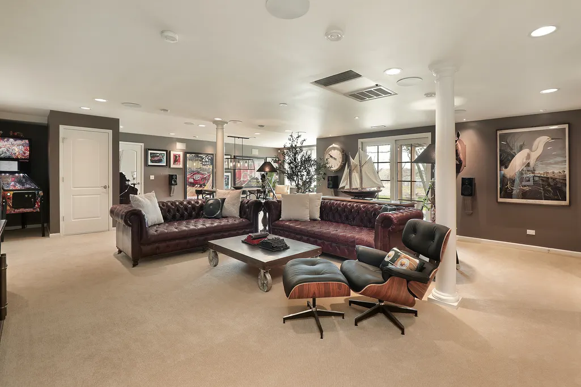
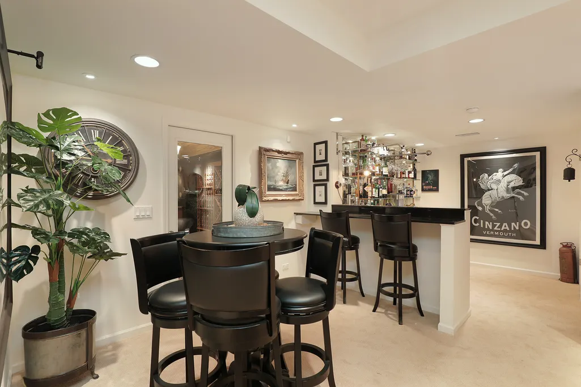
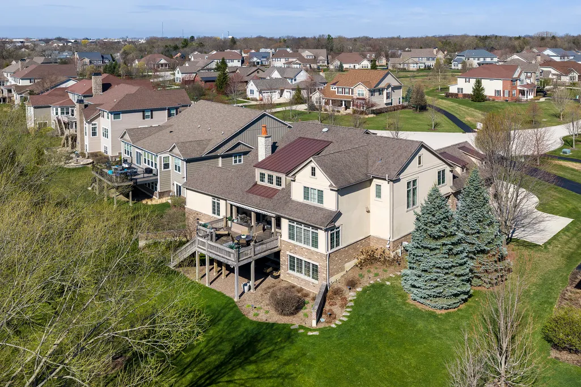
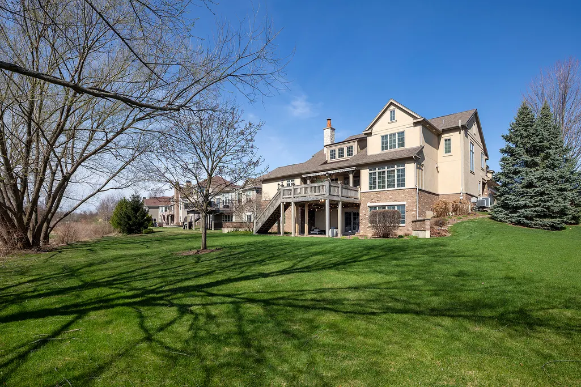
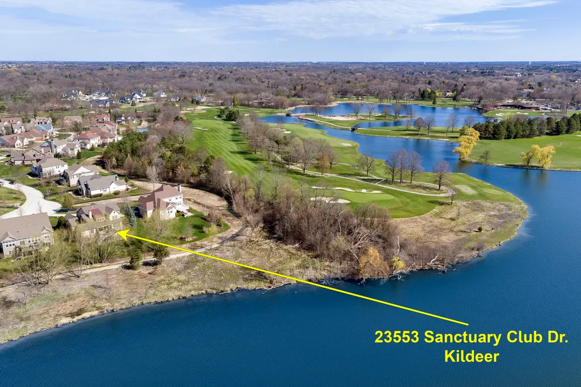
Exceptional custom residence in the highly sought-after Sanctuary Club, offering refined luxury, expansive living, and picturesque lake views on a premium half-acre lot. French-inspired architectural details and timeless design welcome you into a home defined by soaring ceilings, a dramatic staircase, rich hardwood flooring, and an open, light-filled floor plan ideal for both everyday living and elegant entertaining. The formal dining room is highlighted by a tray ceiling and statement chandelier and is conveniently connected to the adjacent butler's pantry-perfect for hosting gatherings. The gourmet eat-in kitchen is a chef's dream, featuring Viking stainless steel appliances, a six-burner range, double ovens, oversized center island, granite countertops, stylish backsplash, and a custom walk-in pantry. The kitchen flows seamlessly into the impressive two-story great room, showcasing a floor-to-ceiling stone fireplace, decorative catwalk, and expansive windows framing serene lake views. Outdoor living is truly exceptional, with a stunning lakeview deck enhanced by an outdoor kitchen with built-in grill and a retractable electric awning for shade and comfort. Whether entertaining guests, dining al fresco, or enjoying morning coffee, the peaceful water views create a resort-like atmosphere. The fully finished walkout basement offers the comfort and functionality of main-level living, featuring abundant natural light and direct outdoor access. Designed for entertaining and recreation, the lower level includes a temperature-controlled wine room just off the pool room with a full bar, a spacious game room, second family room, large dining area, and a dedicated workout room-creating a versatile space ideal for gatherings, relaxation, or extended living. The secluded main-level primary suite is a private retreat offering beautiful lake views, a grand double-door entry, private deck with jacuzzi, breakfast bar, multiple closets, and a spa-like ensuite bath with soaking tub and separate shower. Additional highlights include three generously sized secondary bedrooms with walk-in closets, two home offices ideal for today's work-from-home lifestyle, and premium finishes throughout. The attached three-car garage has been thoughtfully upgraded with a modular garage floor, storage cabinetry, dedicated work areas, and a television-creating a polished and functional space for storage, hobbies, or entertaining. A rare opportunity to enjoy luxurious indoor-outdoor living in a premier lakefront setting. Truly a must-see home that must be experienced in person to be fully appreciated.
| Price History |
|---|
General Features
| Cooling | Central Air |
|---|---|
| Appliances | Double Oven,Range,Microwave,Dishwasher,High End Refrigerator,Washer,Dryer,Disposal,Stainless Steel Appliance(s),Wine Refrigerator,Oven,Gas Cooktop,Range Hood |
| New Construction | No |
| Year Built | 2008 |
| Elementary School | Spencer Loomis Elementary School |
| High School | Lake Zurich High School |
| Middle/Junior High School | Lake Zurich Middle - N Campus |
| Association Fee Includes | Exterior Maintenance,Lawn Care,Snow Removal |
| Township | Ela |
| Elementary School District | 95 |
| Living Area | 4811 |
| County | Lake |
| Community Features | Lake,Sidewalks |
| Property Type | Residential |
| Middle/Junior School District | 95 |
| Assoc Fee Paid Per | Monthly |
| Energy Efficient | Water Heater |
| Subdivision Name | Sanctuary Club |
| Sewer | Public Sewer |
| Total Rooms | 13 |
| Electric | 200+ Amp Service |
| Standard Status | Closed |
| City | Kildeer |
| Status | Closed |
| Roof | Asphalt |
| Close Price | 1275000 |
| Possession | Closing |
| HOA Fee | 365 |
| Tax Annual Amount | 21438 |
| Tax Year | 2024 |
| Full Baths | 4 |
| Heating | Natural Gas,Forced Air |
| Construction Materials | Brick,Stucco,Stone |
| Property Type | Detached Single |
| Directions | Route 22 East of Quentin to Sanctuary Club North to Home. |
| MLS Area | Hawthorn Woods / Lake Zurich / Kildeer / Long Grove |
| Garage Spaces | 3 |
| Ownership | Fee Simple w/ HO Assn. |
| High School District | 95 |
Interior Features
| Total Fireplaces | 1 |
|---|---|
| Total Bedrooms | 4 |
| Bedrooms Possible | 4 |
| Total Baths | 6 |
| Basement | Finished,Exterior Entry,Egress Window,Storage Space,Daylight,Full,Walk-Out Access |
| Interior Amenities | Vaulted Ceiling(s),Wet Bar,1st Floor Bedroom,In-Law Floorplan,1st Floor Full Bath,Built-in Features,Walk-In Closet(s),Bookcases,High Ceilings,Coffered Ceiling(s),Special Millwork,Granite Counters,Pan |
| Bathroom | Separate Shower,Double Sink,Soaking Tub |
| Laundry Features | Main Level,In Unit |
| Room Type | Breakfast Room,Office,Loft,Game Room,Exercise Room,Family Room,Foyer,Mud Room,Utility Room-Lower Level,Walk In Closet |
| Fireplace Features | Gas Log |
| LivingAreaSource | Assessor |
| Flooring | Hardwood,Carpet |
| Half Baths | 2 |
Exterior Features
| Exterior Amenities | Balcony,Hot Tub |
|---|---|
| Other Equipment | Ceiling Fan(s),Water Heater-Gas |
| Street Suffix | Drive |
| Foundation Details | Concrete Perimeter |
| Lot Size Acres | 0.5199 |
| Street Name | Sanctuary Club |
| Lot Dimensions | 21x83x192x135x186 |
| ModificationTimestamp | 2026-09-23T16:52:03.029Z |
| Parking Features | Concrete,Garage Door Opener,Heated Garage,Yes,Garage Owned,Attached,Garage |
| Days on Market | 19 |
| Total Parking | 3 |
| Waterfront Y/N | Yes |
| Water Source | Public |
Amenities
- Foreclosure
- Views
- Short Sale
- New Construction
- Adult 55+
- Lease To Own
- No HOA Fees
- Furnished
- Primary On Main
- Air Conditioning
- Seller Finance
- Green
- Fixer Upper
- Horse
- Golf
- Fireplace
- Deck
- Garage
- Basement
- Pool
Property vs Single Family Average in 60047
Price
Taxes
Year Built

 All information deemed reliable but not guaranteed. All properties are subject to prior sale, change or withdrawal. Neither listing broker(s) or information provider(s) shall be responsible for any typographical errors, misinformation, misprints and shall be held totally harmless. Listing(s) information is provided for consumer's personal, non-commercial use and may not be used for any purpose other than to identify prospective properties consumers may be interested in purchasing. The data relating
